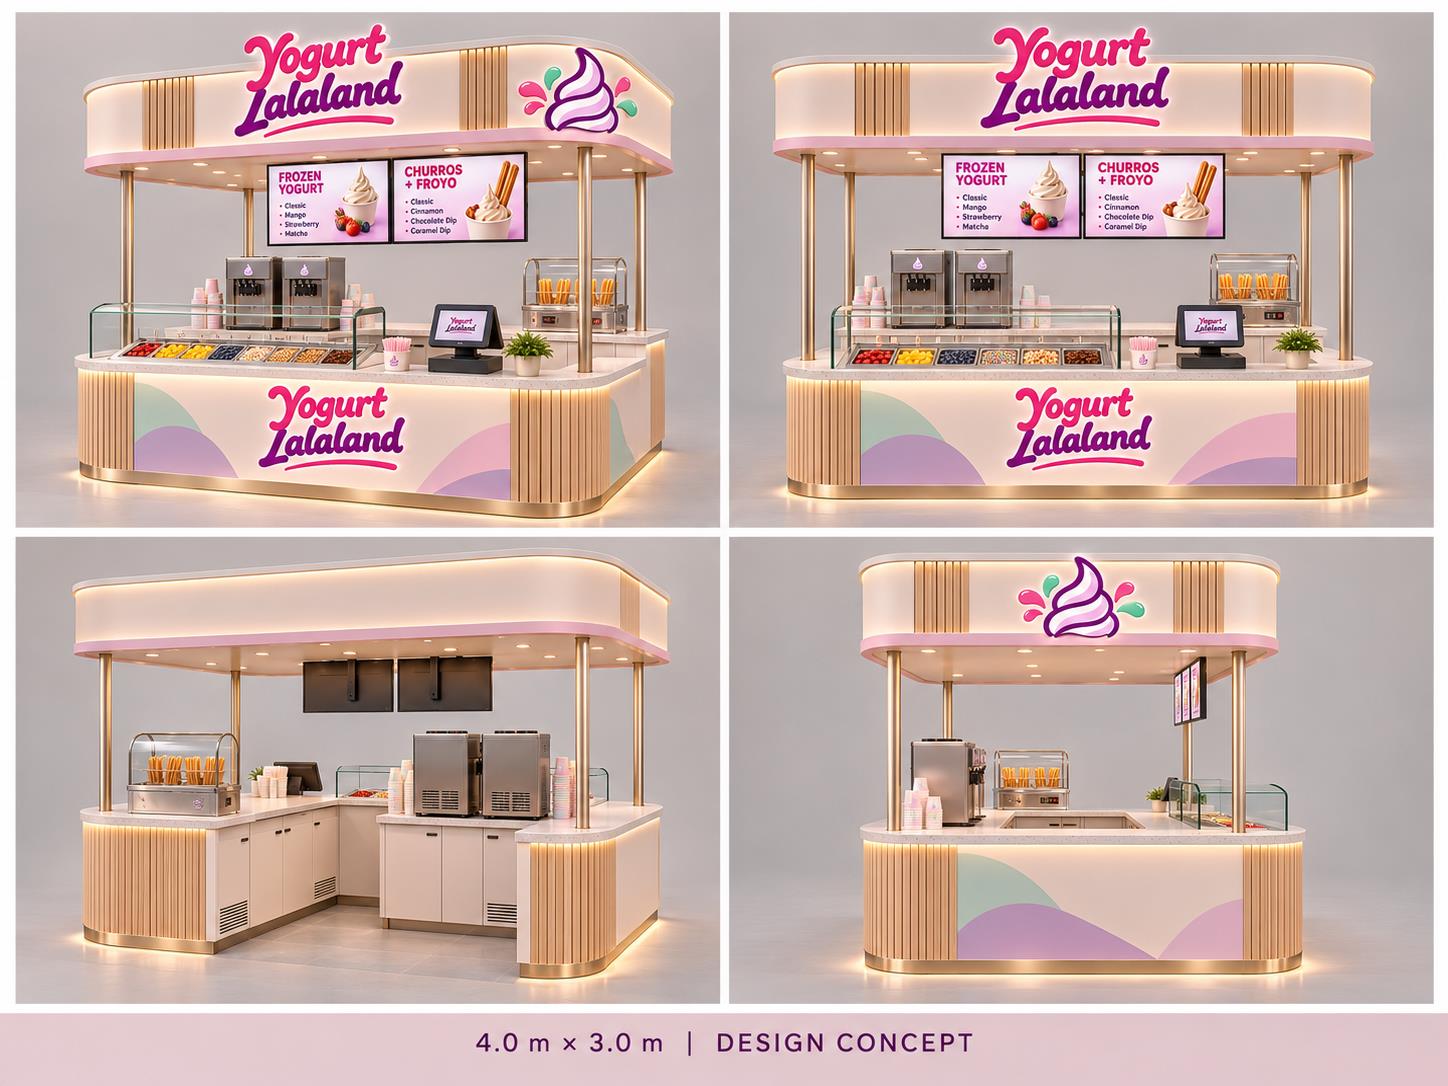
Slide 10 · 4.0 m × 3.0 m
Four-Elevation Kiosk Views
Rounded counters with an overhead fascia, raised illuminated lettering, front toppings showcase, and rear walk-through staff entry.

MALL LEASING & FRANCHISE PARTNERSHIPS
Backed by three established US branches (California, Florida, and Texas), Yogurt Lalaland offers a turnkey 12 m² (4.0 m × 3.0 m) island kiosk concept tailored for premier US and international shopping centers—including our Qatar expansion chapter.
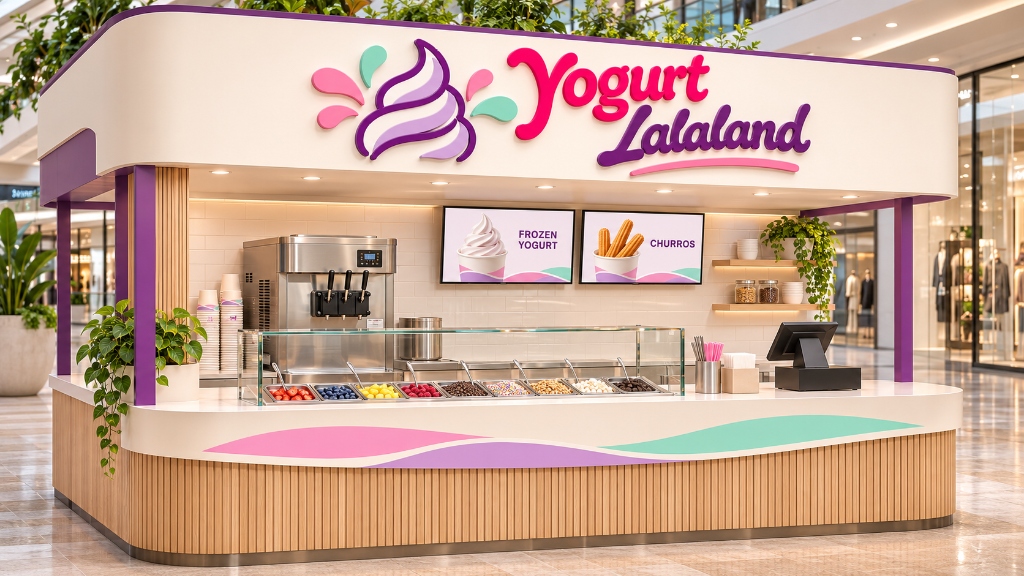
SLIDES 10–12 · ARCHITECTURAL & MATERIAL PACKAGE
Click any architectural drawing or material board below to view in full resolution.
Rounded counters with an overhead fascia, raised illuminated lettering, front toppings showcase, and rear walk-through staff entry.
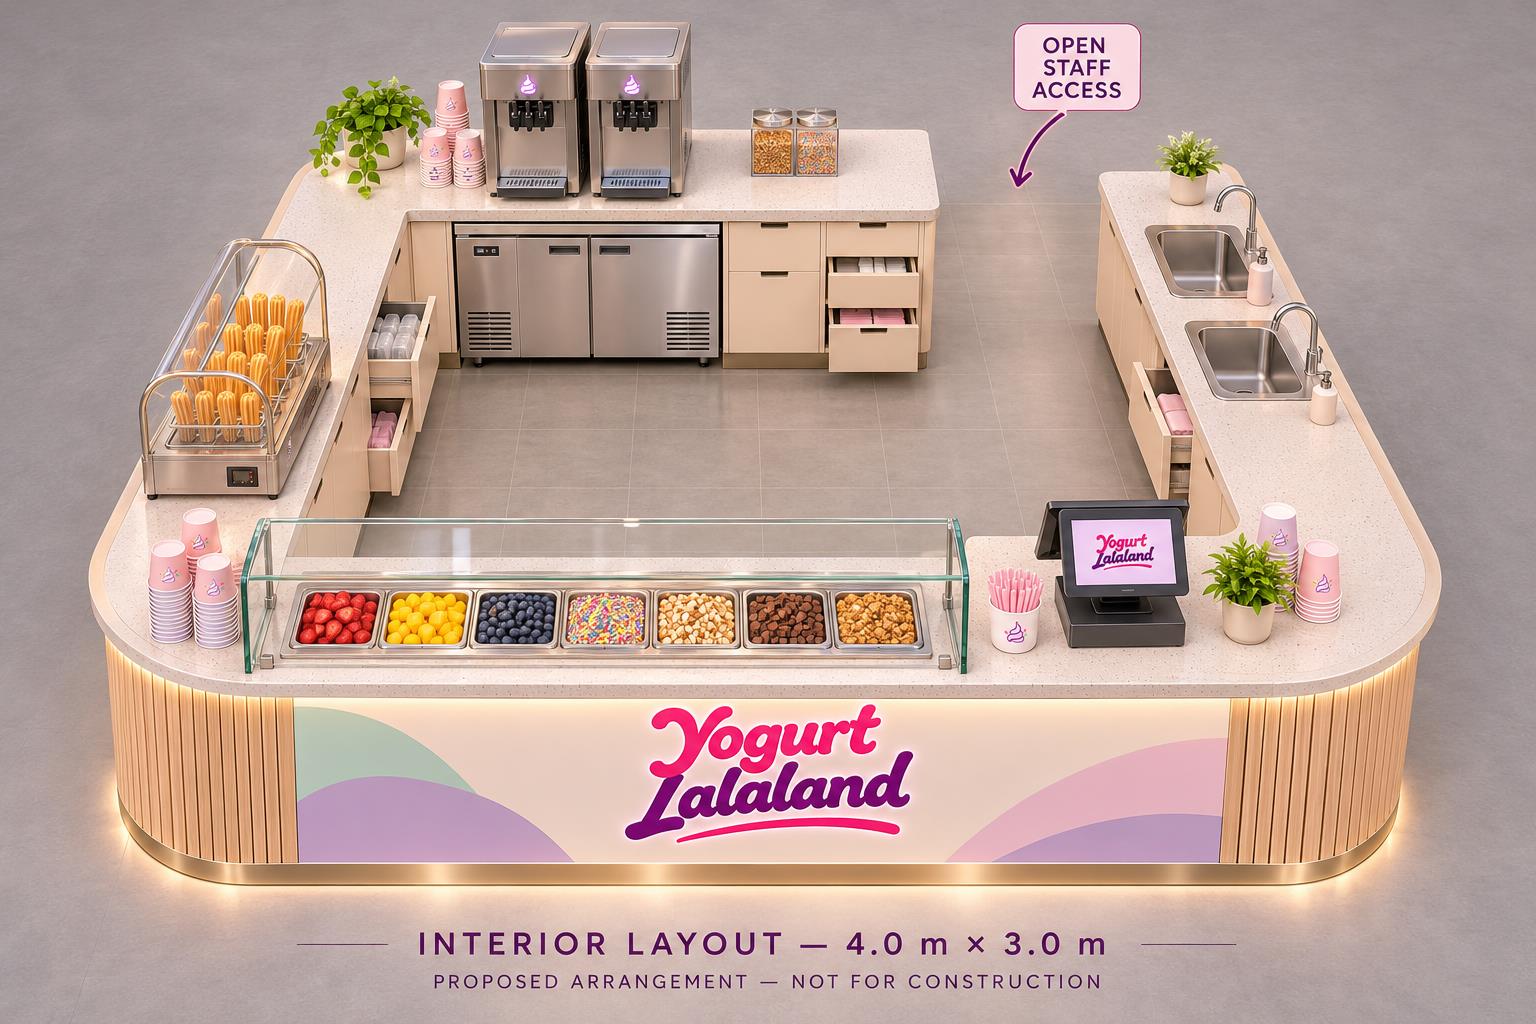
Front toppings display and POS payment; rear soft-serve machines, left return churros display, right return dual sinks, and under-counter refrigeration.
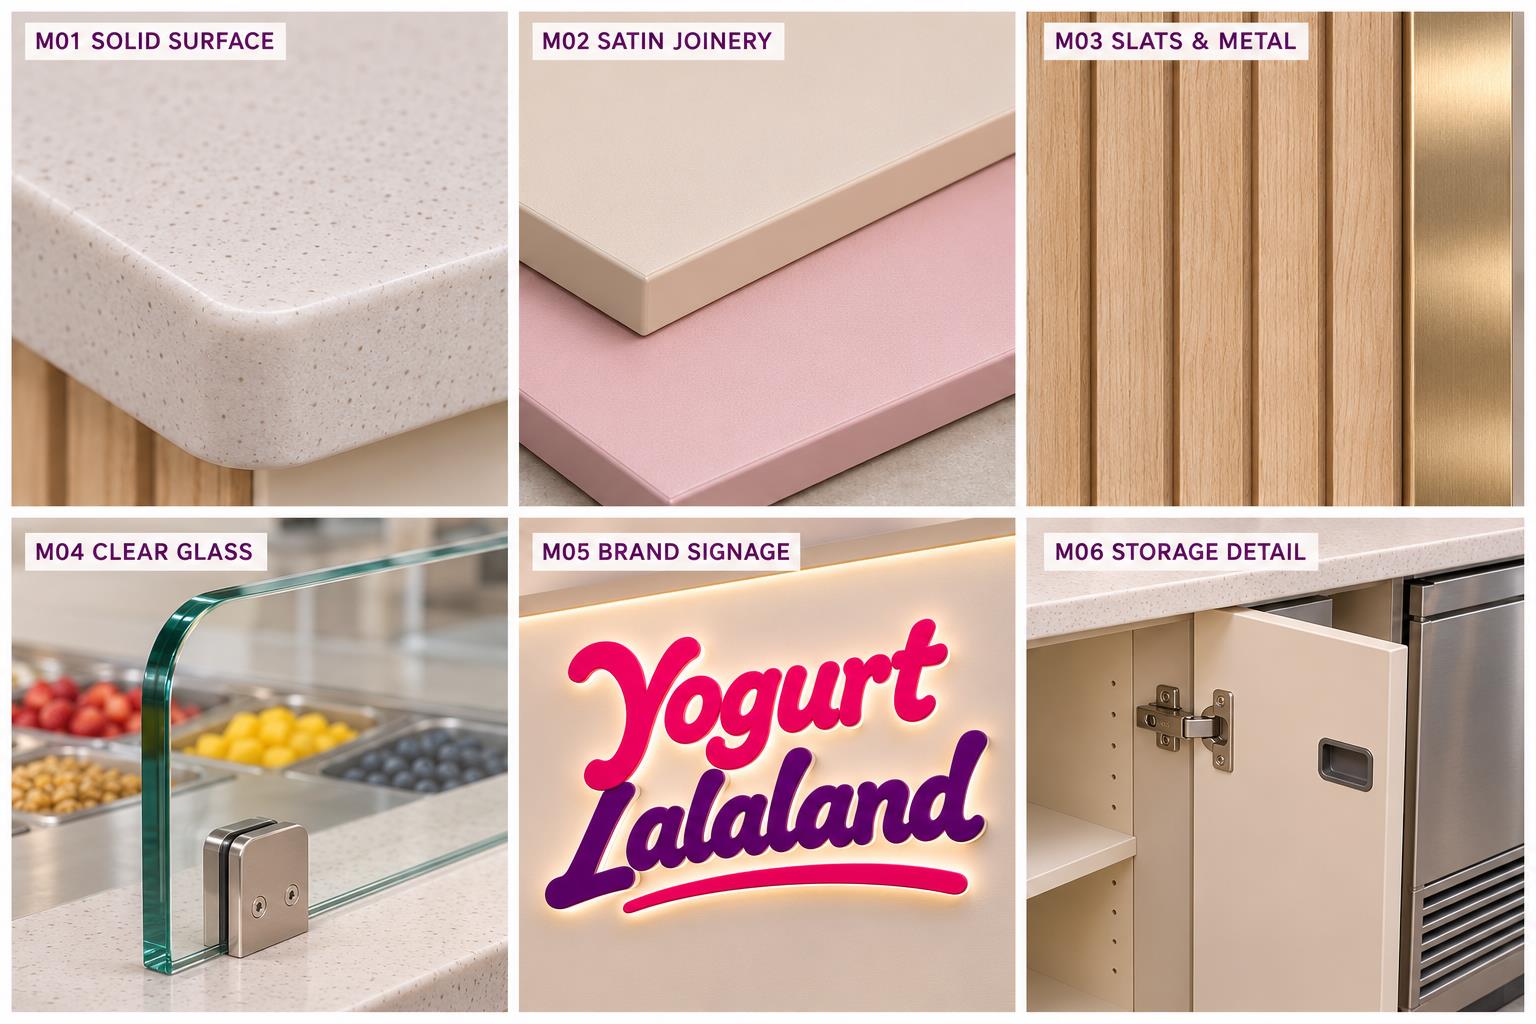
Solid-surface cream countertop, cream & blush satin joinery, oak-effect vertical slats with champagne metal trim, clear glass sneeze guard, and warm white LED signage.
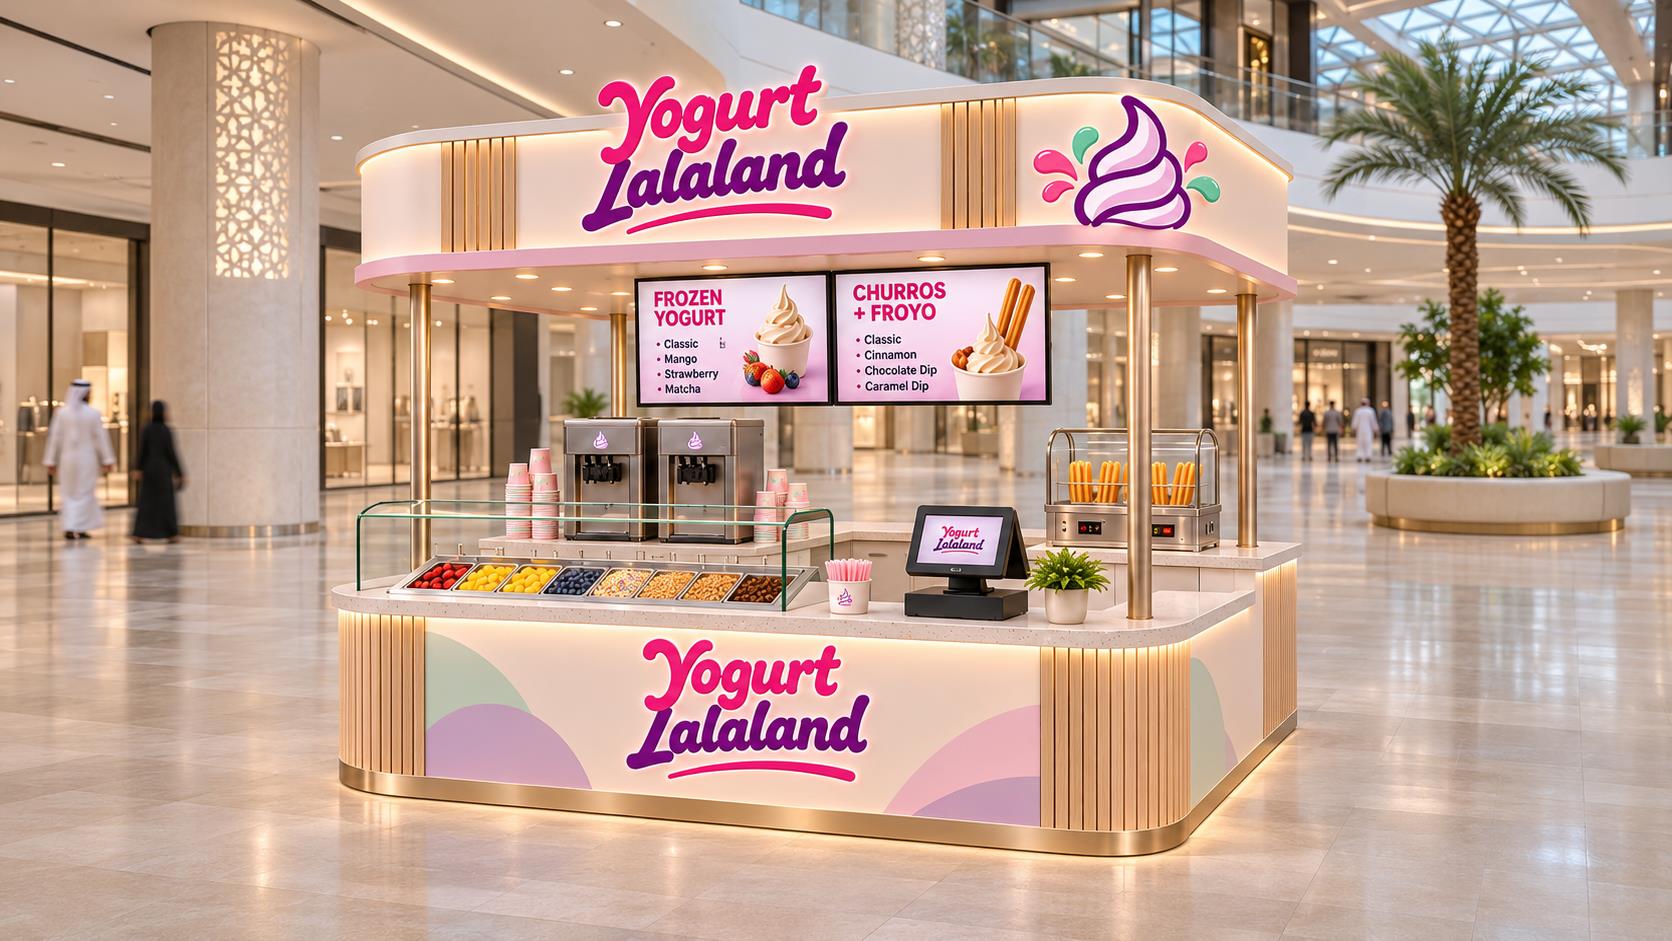
Designed for family shopping circulation zones with 360-degree sightlines to the fascia, menu screens, and customization counter.
SLIDE 18 · ROLLOUT ROADMAP
Review placement, lease boundary, visibility, and queue space with the mall leasing team.
Adapt the 4.0 × 3.0 m kiosk to the site and submit equipment, materials, and utility requirements.
Complete supplier drawings, landlord technical review, and required approvals before fabrication.
Agree the opening date and coordinate mall marketing, family creator collaborations, and launch communication.
SLIDES 17, 20 & 21 · TECHNICAL APPENDIX
| Site Consideration | Leasing Discussion Basis |
|---|---|
| Format | Approximately 12 m² for the proposed 4.0 m × 3.0 m island kiosk |
| Position | Visible circulation area with strong family shopping and leisure activity |
| Customer Space | Clear ordering point and comfortable queue space outside the staff area |
| Visibility | Unobstructed views of the overhead fascia, product counter, and digital menu screens |
| Connections | Suitable electrical supply, water supply, drainage, and POS connectivity |
| Coordination | Delivery access, lease boundary, mall signage limits, and landlord design review |
| Equipment | Qty | Planning Envelope (W × D) | Proposed Location |
|---|---|---|---|
| Soft-serve machines | 2 | 550–650 × 700–850 mm each | Rear left counter |
| Refrigerated toppings well | 1 | 1400–1800 × 500–650 mm | Front counter |
| Undercounter refrigerator | 1 | 900–1200 × 600–700 mm | Below rear counter |
| Compact freezer | 1* | 600 × 600–700 mm | Below return counter |
| Churros warming display | 1 | 500–700 × 400–550 mm | Left return counter |
| Hand basin / utensil sink | 2 | Supplier fit within counter | Right return counter |
| Element | Current Design Basis |
|---|---|
| Footprint | 4000 mm frontage × 3000 mm depth (12 m²), owner-confirmed |
| Counter | 1000 mm height and 650–700 mm depth, proposed |
| Fascia | 2700 mm top edge and 2200 mm underside clearance, proposed |
| Access & Aisle | 900 mm rear staff access target and 1100 mm internal aisle target |
| Electrical & Cooling | Confirm nameplate loads, circuit schedule, and machine heat discharge prior to fabrication |
| Water & Drainage | Confirm connections, hot water provision, and approved waste route with landlord |